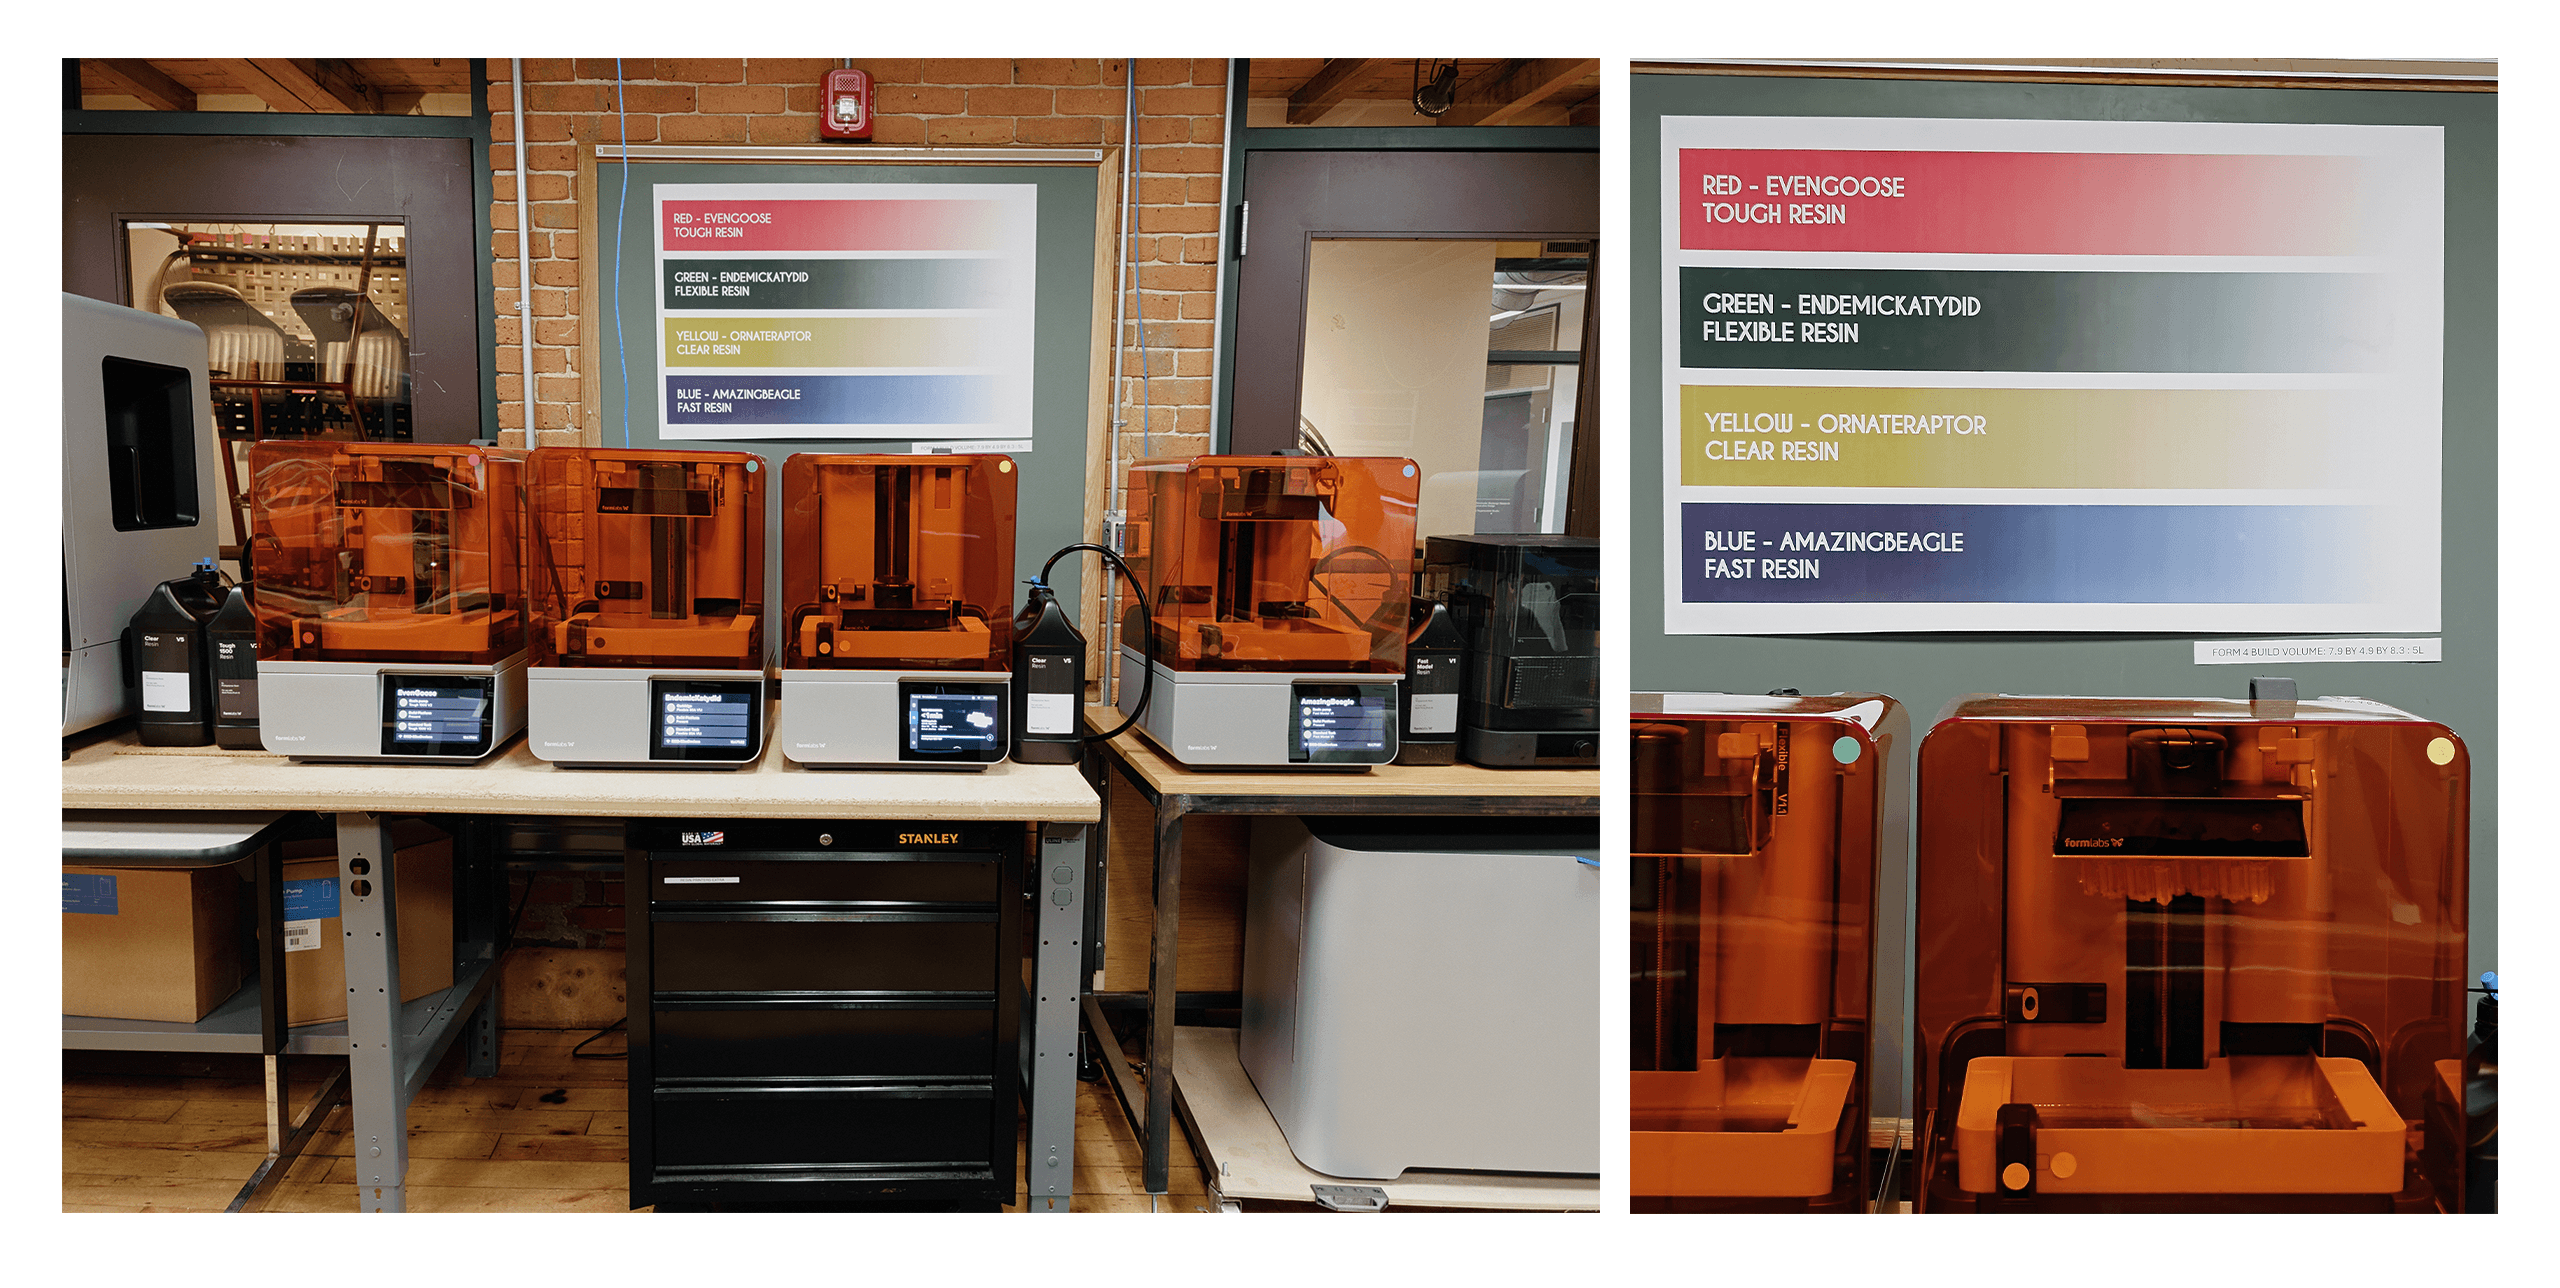
I run the ID CAD Lab, and over a year rebuilt it: the layout, the equipment, the storage, and the systems that keep it working when nobody's watching it. It now supports 200 students across 13 printers, a laser cutter, and 4 workstations. Alongside managing the e lab and waterjet
the problem wasn't equipment, it was organization — where things live, how people move, and what has to be legible to someone walking in for the first time. I mapped the room, rebuilt the layout around how work actually flows through it, specified and commissioned new machines, and designed storage for the material that had none.
TOOLS
Rhino
FDM & SLA 3D printing
Laser cutting
Leadership

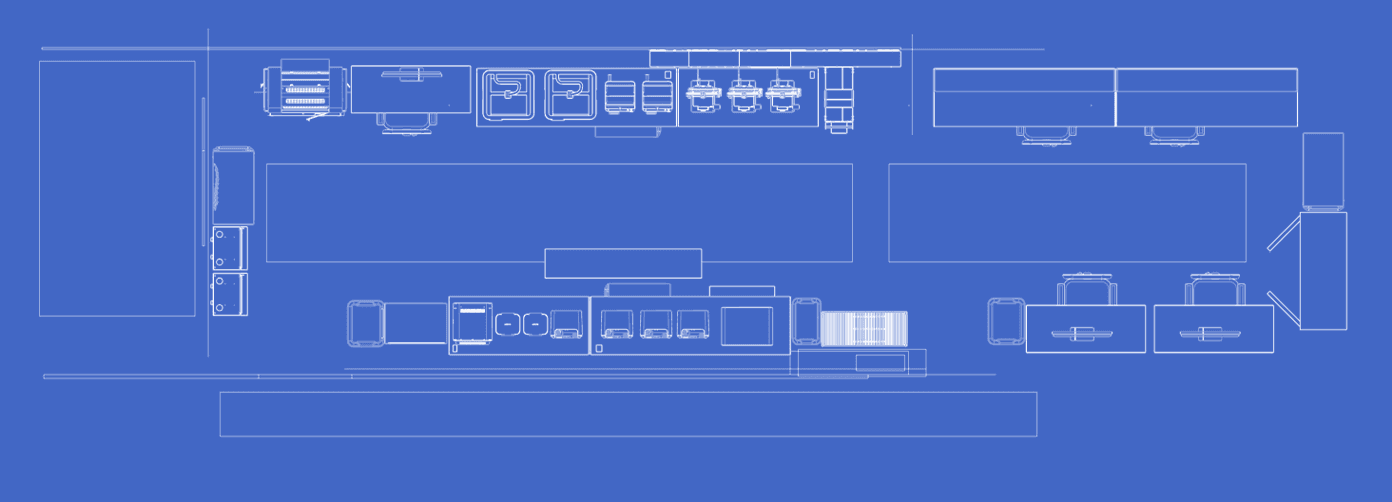

Front and back setup. Two linear lines give the monitor a clear view of all the machines at once - along with direct access to the laser settings


As much as possible was put on wheels to allow reconfiguration of the space to be super easy and efficient - including additions like an alumni built printer, heat insert station and flammables cabinet

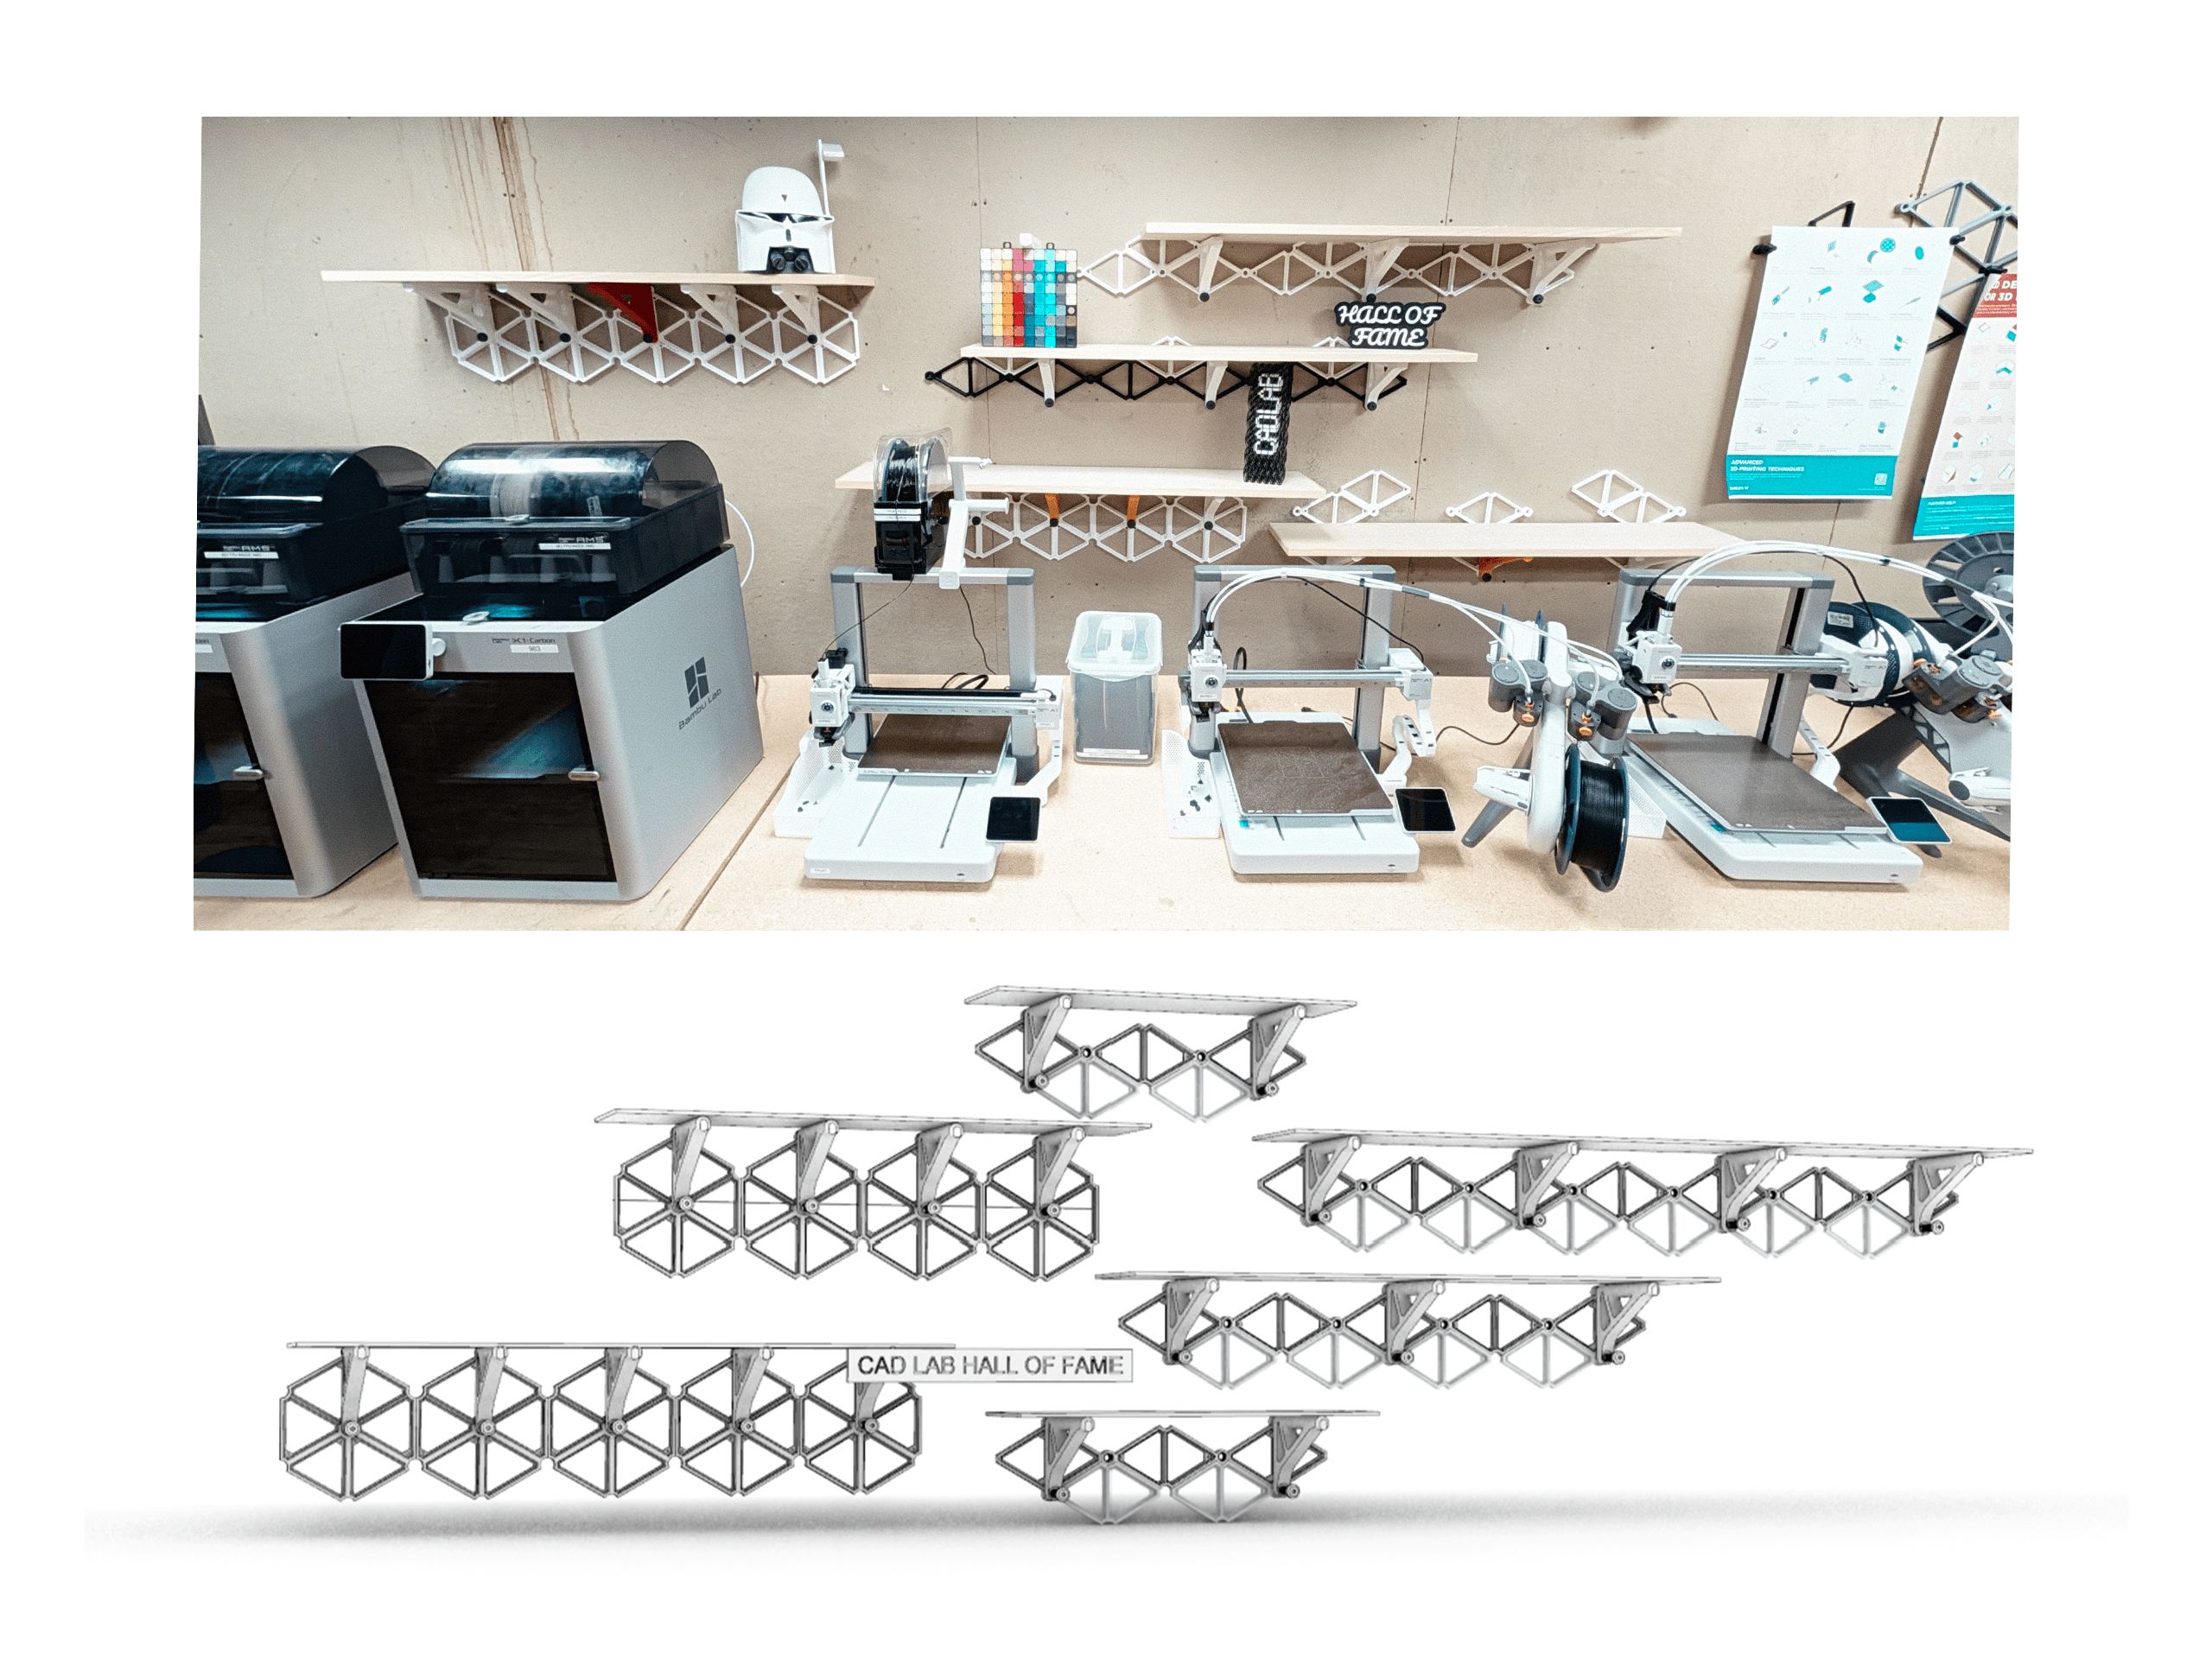
My project ISO got utilized as the backing to make a hall of fame for the lab, highlighting the best of what the space has to offer - the boards were just rip cut plywood with edge banding